Getting the depth right is important when designing a built-in wardrobe. The right dimensions improve storage capacity, keep clothing organised and make everyday access more comfortable. For homeowners considering built in wardrobes in Sydney, accurate planning helps ensure the finished wardrobe suits both the room and the way the storage will be used. Silva Wardrobe understands that a well-planned wardrobe needs to be practical, easy to use and designed to suit the room rather than simply fill the available wall space.
This article explains the standard depth for built-in wardrobes, how storage needs influence ideal dimensions, and why door style, internal fittings and room layout all affect the final design. It also explores when custom dimensions may provide a better result by balancing storage efficiency, accessibility and visual integration.
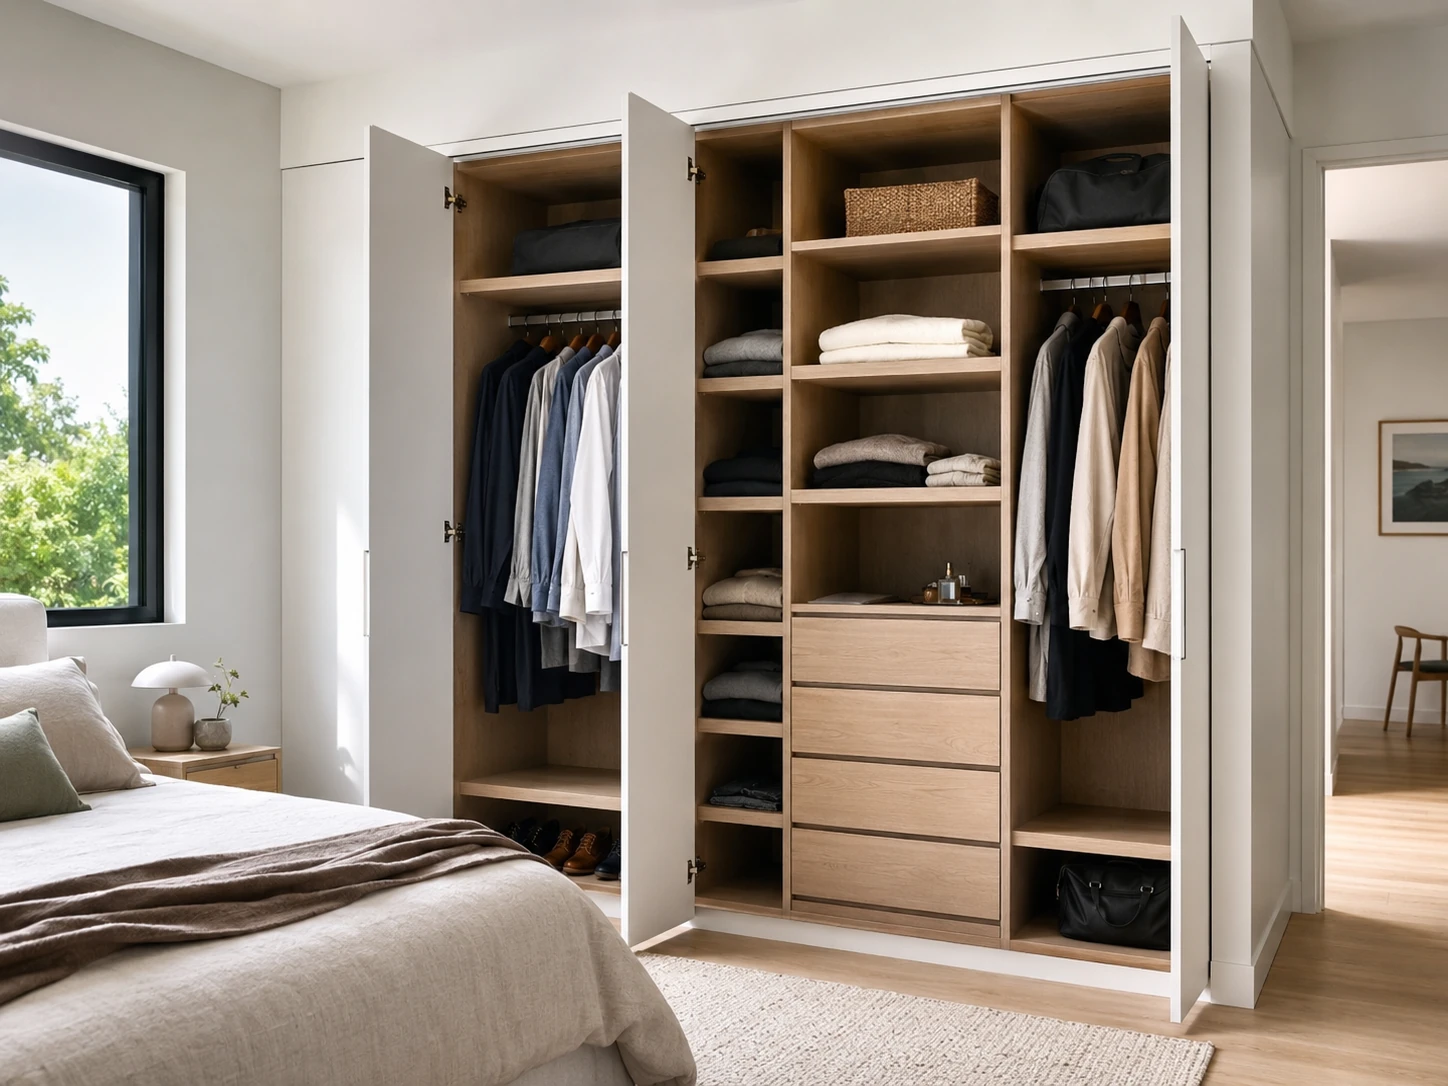
The standard internal depth for a built-in wardrobe designed for hanging adult clothing is typically around 600 mm. This allows standard hangers to sit fully inside the carcass so doors can close properly without clothing being crushed or creased. Anything shallower usually involves some compromise in how clothes are stored or how the doors operate.
While 600 mm is considered the benchmark, practical wardrobe depth can vary depending on door style, the type of clothing being stored and the room layout. A well-planned wardrobe balances comfortable use with the space available, so understanding what the standard depth actually accommodates is important before deciding whether to stay with it or adjust it.
For most built-in wardrobes in Sydney homes, an internal depth of about 600 mm is the safest starting point for standard hanging space.
Most full-height built-in wardrobes fall within a range of 550 to 650 mm overall depth. Within that range, different depths tend to suit different storage needs.
Around 600 mm is the most common choice for hinged or sliding-door wardrobes where clothes hang perpendicular to the back panel. This depth allows for a typical hanger depth of 430 to 450 mm, with additional clearance at the back and front for garment drape and door hardware.
Depths closer to 550 mm can work in tighter rooms but are best suited to:
Depths up to 650 mm are often selected where there is generous floor space and the goal is smoother access to hanging items, heavy winter coats or layered internal fittings, such as pull-out drawers behind sliding doors.
Standard depth figures usually refer to the internal usable depth, not the total footprint on the floor. Door thickness, tracks, back panels and any rear service void can reduce the space available for clothes.
For example, a wardrobe with an overall depth of 650 mm may provide an internal carcass depth of around 580 to 600 mm once the door and back panel are accounted for. When planning a built-in design, it is important to confirm:
Accurate internal measurements ensure hanging rails are positioned correctly so hangers sit centrally and do not scrape against the doors.
Departing from the standard depth can be useful in certain situations. A deeper wardrobe may be appropriate where front-to-back storage is needed for out-of-season items or where bulky outerwear makes up a large part of the wardrobe contents. It can also accommodate deeper internal drawers without sacrificing hanging space.
A shallower wardrobe can be suitable along narrow circulation routes or in compact bedrooms where every millimetre matters. In these situations, it often works better to use front-facing hanging systems, slimmer folding doors or predominantly shelved storage instead of trying to force full-depth hanging into a reduced carcass.
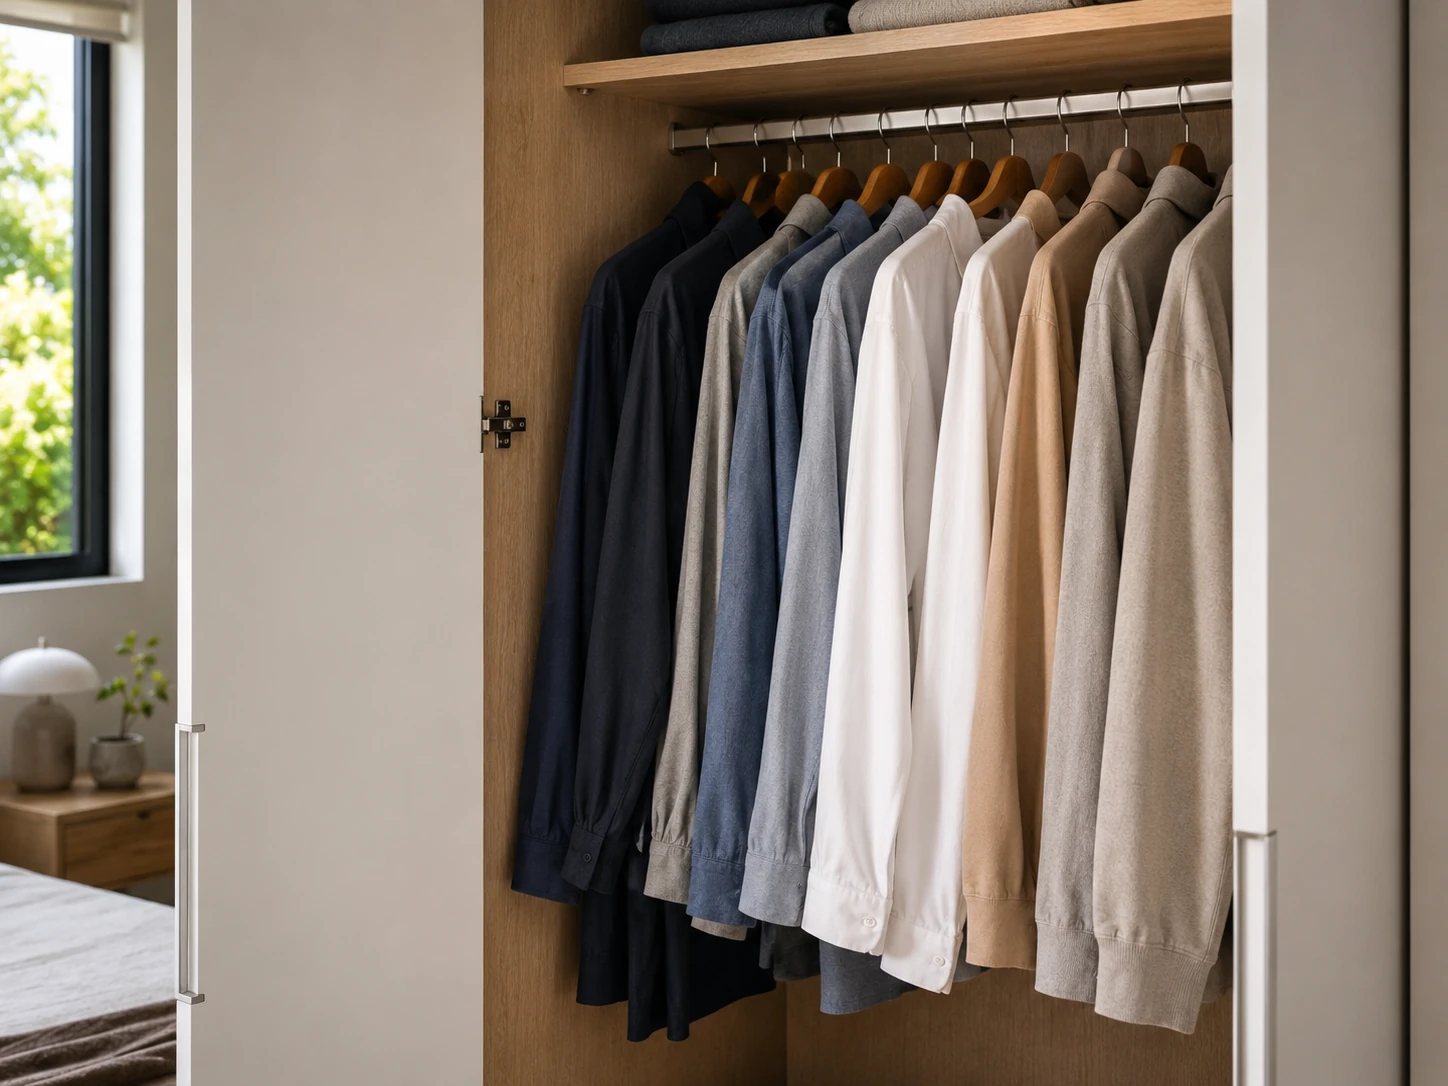
Depth determines whether clothes hang neatly, doors close properly and storage is actually usable. If the depth is too shallow, coat sleeves can crush against the back, drawers may not open fully and hanging items may catch on the doors. If the depth is too deep, shelves can become difficult to reach and everyday items may be pushed to the back.
The ideal depth depends on what is being stored. Hanging rails, folded items and drawers each have different space requirements. The following guidelines are based on standard adult clothing and typical door systems, but they can be adjusted for smaller rooms, children’s wardrobes or oversized garments.
Short hanging for shirts, blouses, folded trousers and skirts can function well at around 550 mm. For bulkier items, such as suits, winter coats and padded jackets, a depth of 580 to 600 mm helps avoid crushing collars, sleeves and shoulders.
Where space is very tight, a minimum of around 520 mm can be used with slim hangers, although this should be treated as a compromise. It is better suited to narrower garments than to everyday adult hanging storage.
For double hanging, where one rail sits above another, the depth does not usually need to increase. However, rail positioning is important. Allow roughly 900 to 1000 mm drop for shirts and jackets on the top rail and around 900 mm for trousers on the lower rail, so items do not overlap excessively.
Sliding doors typically require a slightly deeper overall design than hinged doors to prevent hangers catching on the backs of the doors. For sliding wardrobes, it is usually best to work towards the 580 to 600 mm internal depth range.
Shelves should be deep enough for stable stacking without becoming so deep that items are hard to reach. For general folded clothing, such as T-shirts, knitwear and jeans, an internal shelf depth of 400 to 450 mm is usually ideal. This accommodates folded garments of around 300 to 350 mm deep with enough clearance so items do not hang over the edge.
Deeper shelves of up to 500 mm can be useful for bulky bedding, doonas, blankets and large storage boxes. However, they can become impractical for everyday clothing because items are more likely to be pushed to the back and forgotten.
Shallower shelves of 300 to 350 mm can work well for shoes, accessories and handbags where full clothing depth is not required.
Shelf spacing is just as important as shelf depth. A vertical gap of 250 to 350 mm suits most folded clothing. Taller items, such as stacked jumpers, storage baskets or bedding, may need 350 to 400 mm of vertical space.
Drawers need enough depth to hold folded garments comfortably, but they must also clear the door system. For internal wardrobe drawers, a drawer depth of 400 to 450 mm suits T-shirts, underwear and smaller clothing items. For bulkier garments, such as jumpers, tracksuits or winter clothing, 450 to 500 mm provides more practical capacity.
The overall wardrobe carcass should usually be around 550 to 600 mm deep when internal drawers are included. This allows space for the drawer box, runners and clearance behind the doors.
Shallow drawers with a front height of around 120 to 160 mm work well for underwear and accessories. Drawer fronts of 180 to 220 mm are more suitable for bulkier clothing.
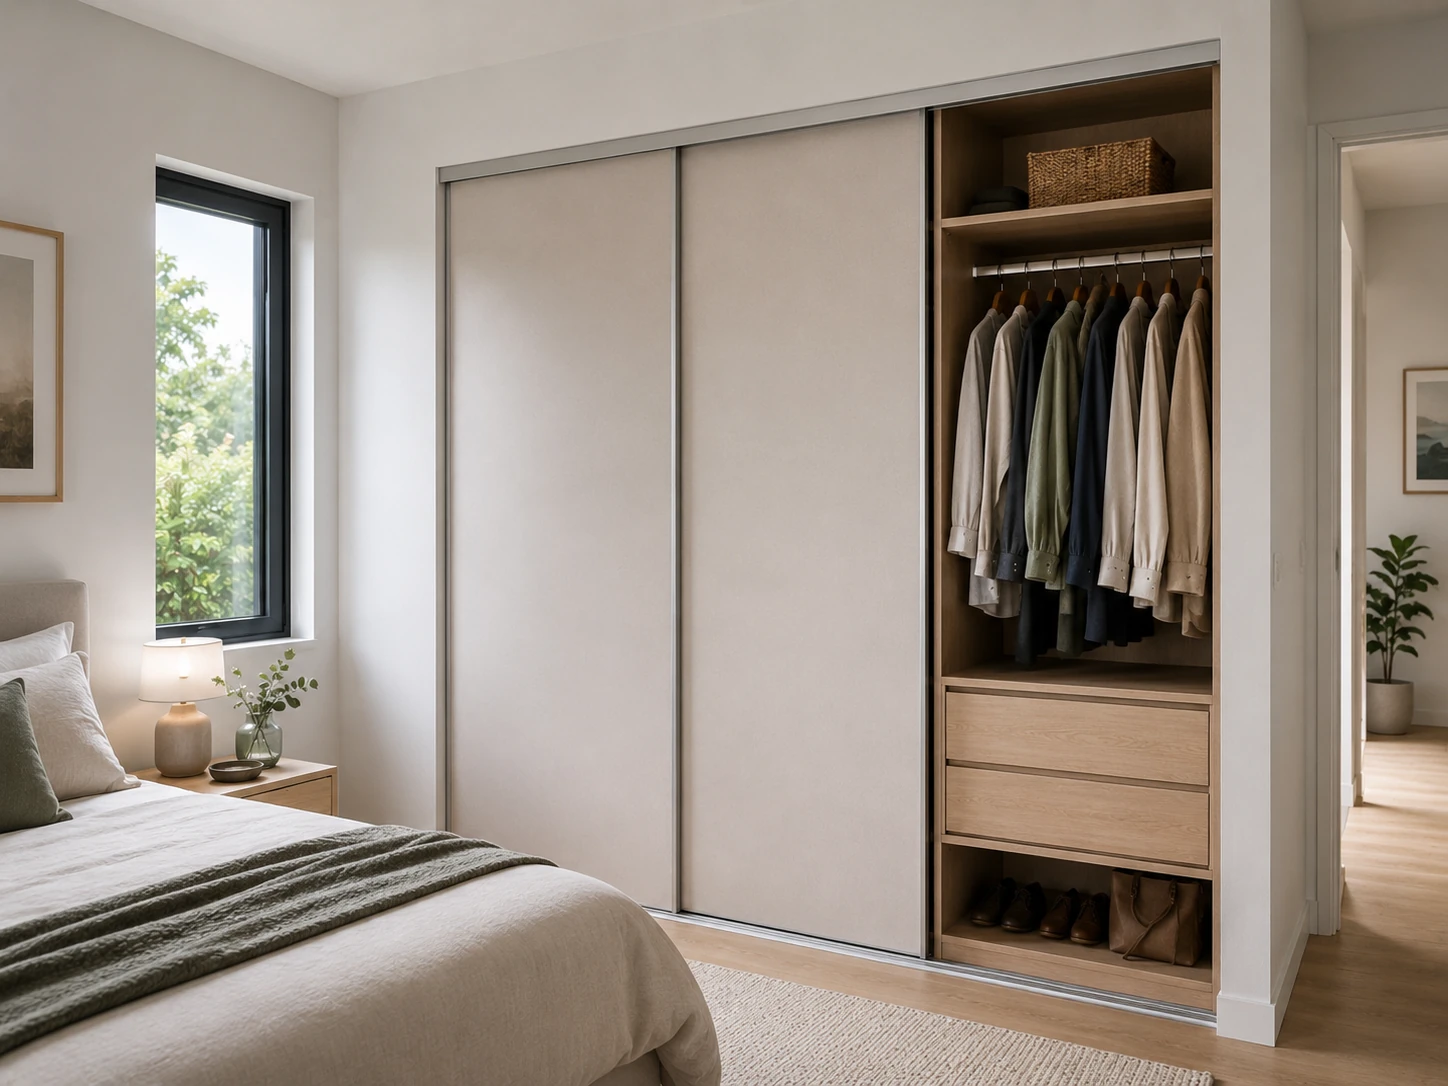
Door style is one of the main factors that changes how deep a built-in wardrobe needs to be. Sliding and hinged doors use space differently, which affects internal measurements, the feel of the room and how easy the storage is to access.
Choosing between sliding and hinged doors should happen during the planning stage because the decision affects carcass depth, internal fittings and how the wardrobe fronts align with nearby walls or furniture.
Hinged doors swing out into the room, so they do not require extra internal depth for movement. This means the full internal depth can be used for hanging and shelving, as long as the doors clear handles, clothing and nearby furniture.
Where floor area is tight, depths can sometimes be reduced to around 500 mm for shallow hanging, such as shirts or children’s clothing. However, this should be treated as the minimum practical depth for everyday use. Below this, hangers are more likely to strike the doors and garments may crease.
Hinged doors are also more forgiving when fitting internal drawers. Standard 450 mm deep drawers can usually work within a 550 to 600 mm carcass, leaving space for runners and a small clearance gap.
Sliding doors run on tracks at the top and bottom, so they sit in front of the carcass and move sideways instead of opening out. This saves floor space in front of the wardrobe but requires careful depth planning to stop doors rubbing against clothes or drawer fronts.
A common arrangement uses a carcass depth of around 600 mm with an additional 80 to 120 mm allowed for the track and door system. The internal hanging space may be similar to a hinged wardrobe, but the overall projection from the wall is greater once the sliding doors are included.
If the wardrobe is designed so the doors align with the wall line, the internal carcass depth may be reduced slightly to around 550 mm, provided that:
Shallower carcasses with sliding doors are less forgiving than hinged designs because any reduction affects both hanging clearance and the space needed for the running gear at the front.
Hinged doors provide full access to the width of each section, which suits wardrobes with many smaller compartments or regular use of internal drawers. They can also work well in corners or where precise access to specific sections is needed.
Sliding doors limit access to part of the wardrobe at any one time because one door always sits in front of another. This is not usually a depth problem, but it does affect where rails, shelves and drawers should be placed. Larger uninterrupted compartments often work better with sliding systems, especially when the design already allows for the extra overall depth required by tracks and door overlap.
Clearance around a built-in wardrobe is just as important as the internal depth. Without enough space in front and to the sides, doors may not open properly, drawers can clash with furniture and using the wardrobe can become awkward.
Clearance needs vary depending on door type, room size and how the wardrobe will be used. The following guidelines cover the typical minimums needed for comfortable everyday access in most homes.
The key measurement is the distance from the wardrobe doors to the nearest obstruction, such as a bed, wall or dresser. This determines whether doors can open fully and whether a person can stand, bend and access the storage comfortably.
For hinged doors, a clear space of 750 to 900 mm in front of the wardrobe works well in most bedrooms. This allows the doors to swing open fully while leaving enough room for someone to stand and access lower drawers or shelves. In very tight rooms, around 650 mm may be workable, although it will feel more restricted.
For sliding doors, front clearance can be smaller because the doors do not swing out. A clear space of 600 to 750 mm is usually adequate. Anything less than 600 mm in front of any wardrobe can feel cramped, especially when accessing lower shelves, drawers or large storage items.
Where a bed faces the wardrobe, the combined bed length and wardrobe clearance should be checked before the design is finalised.
Side clearance is often overlooked, especially where wardrobes run into a corner. At the non-door end of a wardrobe run, the unit may be able to meet the wall directly. However, where a wardrobe ends beside a doorway, window frame or other fixed feature, 50 to 100 mm of space is usually sensible. This allows for skirting boards, architraves and door handles without creating awkward clashes.
For wardrobes that meet in an L-shaped corner, the internal design must ensure doors and drawers do not collide. Each run should usually stop 50 to 100 mm short of the corner so handles and door edges can clear comfortably. Corner clearance is especially important for hinged doors, which need more swing space than sliding options.
Internal drawers, pull-outs and shoe racks require their own operating space, regardless of the door type. A standard wardrobe drawer that is 450 to 500 mm deep usually needs at least 650 to 700 mm of clear floor space in front of the carcass so it can open fully and still allow room for someone to stand.
Pull-down hanging rails and fold-out trouser racks also need free space in front of the wardrobe. If a bedroom includes a dressing bench, ottoman or furniture at the end of the bed, these fittings should be checked carefully to make sure they can still extend without obstruction.
Custom wardrobe dimensions are the better option when a standard 600 mm internal depth or typical off-the-shelf size would either waste space or make the wardrobe awkward to use. A custom design is especially useful when the room, clothing or storage needs do not suit standard measurements.
Choosing custom dimensions can also be sensible when storage needs are specific or likely to change. A tailored layout can be designed around precise hanging lengths, shelf depths, drawer sizes and access requirements so every section of the wardrobe works comfortably.
Custom dimensions are valuable in rooms where standard carcasses do not fit neatly. Alcoves, sloping ceilings, low bulkheads and boxing around services often need made-to-measure depths and heights to avoid wasted voids or awkward gaps.
Shallow rooms or tight circulation spaces near a bed or doorway may not accommodate a typical 600 mm deep wardrobe plus door swing. A custom depth combined with sliding, bifold or alternative door options can help keep walkways clear while still allowing the wardrobe to function properly.
A narrow wall that is slightly short of a standard module width can also benefit from custom sizing. This allows the wardrobe to fill the wall neatly without excessive filler panels that interrupt the appearance of the run.
Standard hanging and shelving depths are designed around average clothing sizes. They are not always ideal for larger garments or specific storage categories. Long formal dresses, heavy coats and tailored suits often sit more comfortably in a slightly deeper carcass.
Where shoes, luggage, sports equipment or bulky bedding need to be stored inside the wardrobe, custom dimensions can help create more useful zones. Extra depth above the hanging rail for suitcases, deeper lower shelves for doonas or a dedicated shallow section for shoes can all work more efficiently when the dimensions are planned deliberately.
Customisation is also useful for people who prefer more shelving than hanging or who need double-hanging sections at specific heights to maximise the internal space.
Custom dimensions can improve everyday usability for people with mobility needs or for children’s rooms that will evolve over time. A made-to-measure depth that allows easy reach to the back of shelves is often more practical than a generic size that is technically usable but awkward.
Lower rail positions, adjusted shelf heights and accessible drawer placement can make the wardrobe easier to use. Adjustable interior systems can also be built into a custom carcass so shelves and rails can move as storage needs change. This extends the functional life of the wardrobe and reduces the need for replacement as the household or clothing collection grows.
The ideal depth for a built-in wardrobe depends on the balance between storage requirements, room dimensions and everyday functionality. Standard depths provide a useful starting point, but door style, internal fittings, clothing type and available clearance all influence the most practical solution.
Careful planning ensures each section of the wardrobe is easy to access while making the best use of the available space. With the right dimensions and a well-designed layout, a built-in wardrobe can provide long-term storage that improves organisation and supports the overall functionality of the room.
Here at Silva Wardrobes, we believe that you shouldn't have to compromise on quality when you’re on a budget. We offer a wide range of built in wardrobe designs in varying materials and finishes, so you can get the perfect built in or walk in wardrobe for your home no matter what the budget you're working with.
Proudly Australian owned and made. All our work is carried out locally in Sydney with only the highest level of craftsmanship and comes with a lifetime guarantee.

Contact us for a free measure and quote in the Sydney metropolitan area. We send out a qualified tradesman, not just a salesman.

We then create all the components to your perfect built in wardrobe to exact specifications using only the highest quality materials

A wardrobe technician will then deliver and install your wardrobe ensuring you are 100% happy with the job before they leave.


