When planning storage upgrades for a bedroom or master suite, the appeal of a walk-in wardrobe is easy to understand. Boutique-style displays, generous shelving and dedicated dressing space can change how a room functions day to day. However, practicality matters just as much as appearance. The success of any wardrobe design depends on the available dimensions, the layout and how well the storage is planned around real daily use. At Silva Wardrobe, careful consideration is given to how built-in and walk-in wardrobes in Sydney need to perform within actual homes, not just in display photos.
This article explores how much room is realistically needed for a functional walk-in wardrobe. It also explains how hanging space, shelf depth, drawers, mirrors and doors influence the overall footprint, and why thoughtful planning can make even compact rooms feel more usable. By understanding the relationship between storage capacity, comfort and room proportions, it becomes easier to decide whether a walk-in wardrobe is achievable or whether a built-in wardrobe may be the smarter option.

The minimum space needed for a walk-in wardrobe depends on how many people will use it and whether it is intended for everyday dressing, extra storage or both. In most homes, the smallest size that still feels functional is usually between 1.5 m x 1.5 m and 2 m x 1.5 m, although this will generally limit hanging and shelving to one or two walls.
To feel comfortable, the layout must allow enough depth for storage and enough clear space to move through the wardrobe. The central walkway is one of the most important measurements. If this space is too tight, the wardrobe can feel cramped even if the overall room size seems reasonable on paper.
For a compact single-wall walk-in arrangement, an internal footprint of around 1.5 m deep x 1.3 m wide is close to the lower limit. This allows for:
At this size, hanging and shelves run along one wall only, with no practical space for storage units on the opposite side. It is suitable for one person to stand in and access clothing, but it is not ideal for dressing inside the space.
A more usable minimum for a simple galley-style walk-in is about 1.5 m wide x 2 m long. This typically accommodates:
This size suits one person at a time and can work well in smaller bedrooms where floor area is limited.
For a comfortable one-sided walk-in that includes long and short hanging, shelves and some drawers, a footprint of roughly 1.8-2 m long x 1.4-1.5 m wide is recommended. This gives the wardrobe enough circulation space for daily use while still allowing a practical run of storage.
A true two-sided walk-in with storage on both facing walls requires more width. A practical minimum is around 1.8-2 m wide x 2-2.4 m long. This allows for:
This configuration starts to feel more like a dedicated dressing space rather than an oversized cupboard. It also allows more intuitive zoning, such as one side for hanging and the other for folded items, shoes or accessories.
A U-shaped walk-in, where cabinetry runs along three walls, requires the most floor area. The central walkway must remain wide enough to move comfortably, so a minimum overall size of about 2 m x 2 m is generally required. Anything smaller tends to compromise access to the corner sections and can make the room feel tight.
For two people sharing the wardrobe, a slightly larger footprint improves usability significantly. A space around 2.4 m x 2.4 m typically allows for:
Even in larger layouts, the same principles apply. The design should allow for full-depth storage while protecting the central walkway, so the space functions as a genuine walk-in wardrobe rather than a narrow corridor lined with cupboards.
Hanging depth, shelf depth and walkway clearance determine whether a walk-in wardrobe feels comfortable or cramped. Getting these three dimensions right at the planning stage helps avoid doors clashing, clothes being crushed and circulation space feeling too tight.
The following guidelines are based on typical adult clothing and standard wardrobe fittings. They can be adapted slightly for unusually small rooms, but reducing them too far can quickly affect practicality and comfort.
A standard adult hanger with clothing usually needs around 520 to 550 mm of internal depth. To prevent sleeves and lapels from scraping against doors or walls, the internal carcass depth for full-depth hanging is best kept at 550 to 600 mm. For most walk-in wardrobes:
Shallower hanging sections at 450 to 500 mm are sometimes used in very tight rooms. These are better suited to slim shirts, blouses, children’s clothing or occasional overflow hanging. Anything under 450 mm internal depth usually causes hangers to sit diagonally, which reduces storage capacity and makes clothes more likely to crease.
Shelf depth should suit what is being stored. Oversized shelves can make it hard to see and reach items at the back, while very shallow shelves can waste valuable space. Typical depths that work well include:
Shelves deeper than 450 mm are usually most practical above head height, where they act more like overhead storage for luggage or out-of-season items. At that height, a depth of 450 to 500 mm can work because the items are accessed less often.
Walkway width is one of the most commonly underestimated dimensions in walk-in wardrobe design. It controls how easy the space is to use once storage is installed. Typical clearances include:
If drawers or pull-out accessories open into the walkway, there should be enough clear floor space in front of them to access the contents without stepping around awkwardly. In a single-wall walk-in, a clear floor width of at least 900 mm from the front of the units to the opposite wall helps the space feel generous rather than corridor-like.
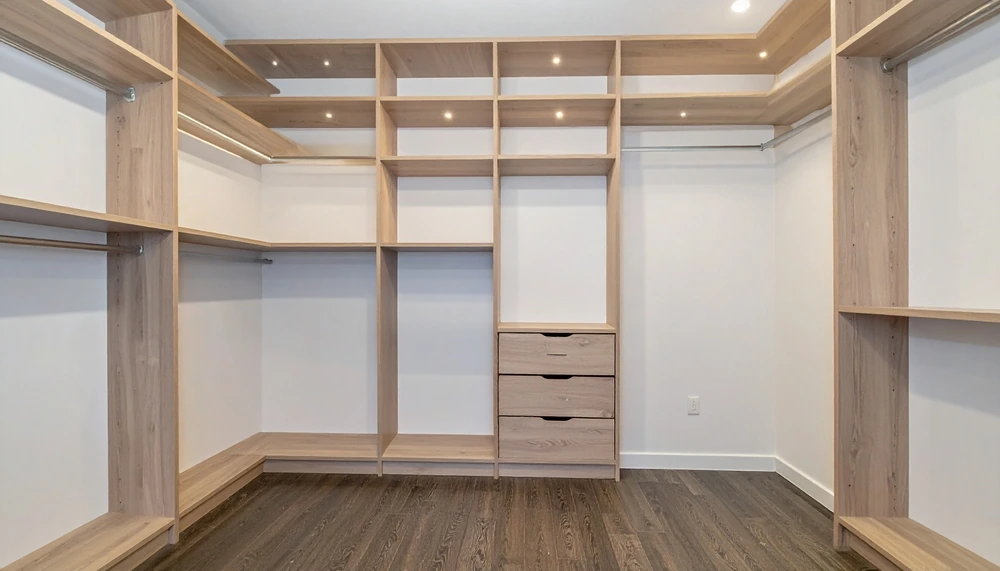
Choosing the right layout is just as important as the overall size of a walk-in wardrobe. The arrangement of hanging, shelving and drawers will determine how comfortably the space works day to day and how much storage can be achieved without making the room feel crowded.
The three most common layouts are single-sided, double-sided and U-shaped. Each suits a different room shape, footprint and budget, so it is worth matching the layout to both the available dimensions and how the wardrobe will be used.
A single-sided layout has cabinetry on one wall only with clear space opposite. This is usually the most practical option for compact walk-ins or converted cupboards.
A single-sided walk-in can work from around 1.5 m wide, allowing approximately 600 mm depth for cabinetry and around 900 mm of clear walking space. Anything tighter can begin to feel cramped and may make it harder to open drawers fully. Single-sided layouts suit:
This layout typically includes a mix of full-height hanging for coats and dresses, mid-height double hanging for shirts and trousers, and shelving or drawers at the base. Keeping the run continuous with minimal wasted gaps helps maximise storage within a limited footprint.
Double-sided layouts place cabinetry on two opposing walls with a central walkway. This suits medium to larger rooms and is often effective for shared wardrobes.
The key dimension is the central aisle. Allow at least 900 mm between cabinetry fronts for comfortable movement, or up to 1200 mm if two people will often use the wardrobe at the same time. With 600 mm cabinetry on each side, the overall width usually needs to be a minimum of around 2.1 m.
Double-sided layouts allow hanging to be grouped on one side and shelving or drawers on the other. They can also be planned with each side allocated to a separate user. This layout works well where more linear storage is required than a single wall can provide.
A U-shaped walk-in wraps cabinetry around three walls, creating an enclosed dressing area with maximum storage potential. This layout works best in square or generously proportioned rooms.
To avoid the space feeling enclosed, the centre of the U should provide at least 1000 mm of clearance. With 600 mm cabinetry on three sides, a practical minimum overall width is around 2.4 m, although closer to 2.6 m or more will feel more comfortable. U-shaped layouts suit:
Corners need careful planning. Corner hanging rails, L-shaped shelves or purpose-designed corner units can help prevent dead zones and ensure items do not disappear into inaccessible areas. This layout delivers the highest storage capacity for the footprint, but it also demands careful planning to keep the space open and easy to navigate.
Drawers, doors and mirrors have a major impact on how usable a walk-in wardrobe feels. Ignoring their space requirements can lead to doors clashing, drawers that cannot open fully and mirrors that are difficult to stand back from. Proper allowances help the layout work smoothly every day.
The key is to plan clear opening zones around each moving element and protect the central walking space. The larger the doors and drawers, the more floor area must be kept clear in front of them.
Hinged or pull-out drawers need enough room to open fully without blocking movement. Typical wardrobe carcasses are around 550 to 600 mm deep.
In a walk-in with cabinetry on one wall and clear space opposite, a minimum 900 mm walkway is strongly recommended. This allows a person to stand beside or just in front of an open drawer without having to turn sideways.
In a wardrobe with cabinetry on both sides, drawers should be planned carefully so they do not fully obstruct the central walkway. Drawers on both sides should ideally avoid sitting directly opposite each other. If they must align, one side may be better suited to shallow drawers while the opposite side uses hanging or shelves.
Hinged doors and sliding doors affect space planning differently.
Hinged wardrobe doors usually need a swing zone of around 400 to 600 mm, depending on door width. In narrow walk-ins, sliding fronts or open-fronted cabinetry are usually more efficient because they do not swing into the room.
Sliding doors require track depth, often around 80 to 120 mm, but they do not need a swing zone. The critical allowance is still the space needed for hand access and body movement in front. A 900 mm walkway in front of sliding doors is generally sufficient for comfortable use without feeling cramped.
Mirrors need stand-back distance more than depth. For a full-length mirror fixed to a wall or panel, allow at least 1.0 to 1.2 m of clear floor space in front so a person can see their full outfit without distortion. A more generous space of 1.4 to 1.6 m will feel noticeably more comfortable.
If using mirror-fronted doors, the same clearances for hinged or sliding doors apply, along with enough lateral space to step back and turn. Avoid placing a full-height mirror directly opposite deep drawers that project into the walkway, as open drawers can limit how far someone can step back from the reflection.
A walk-in wardrobe is not always the most practical or efficient choice. In many homes, a well-designed built-in wardrobe can provide more usable storage in less space and with less disruption to the room layout. The right decision often depends on room size, structure and how storage needs to work with daily routines.
Built-in wardrobes in Sydney are often the better option where floor area is limited, wall space is available and the priority is maximising storage without sacrificing valuable bedroom space.
Creating a walk-in wardrobe often involves more than adding cabinetry. New stud walls, door openings, lighting and sometimes ventilation or electrical changes can add to the cost and complexity. In apartments or homes with structural constraints, carving out a separate wardrobe room is not always feasible.
Investing in premium built-in interiors, such as double hanging zones, deep drawers and tailored shoe or accessory storage, can achieve excellent functionality without the expense of reconfiguring the room.
A walk-in wardrobe shifts storage into a separate zone, but it also commits the floor plan more permanently. A built-in wardrobe can be easier to adapt as needs change and can visually simplify a room, particularly in contemporary spaces where clean lines are important. A built-in wardrobe may be the better choice if:
With considered door finishes and handle choices, a built-in wardrobe can blend almost invisibly into the wall or become a designed feature without breaking up the room with additional doorways or partitions.
The amount of space needed for a walk-in wardrobe depends less on creating a luxury showroom and more on designing around practical daily use. Minimum clearances, hanging depths, shelf sizing and circulation space all work together to determine whether the room feels comfortable, efficient and easy to navigate.
Whether the layout is a compact single-sided configuration or a larger U-shaped dressing area, the most successful designs maximise storage without sacrificing movement or accessibility. Careful planning also helps identify when a built-in wardrobe may deliver a better outcome for the available footprint, budget or room layout. For Sydney homes where every metre matters, Silva Wardrobe can help compare built-in and walk-in wardrobe options so the final design suits the room, the storage needs and the way the space is used every day.
Here at Silva Wardrobes, we believe that you shouldn't have to compromise on quality when you’re on a budget. We offer a wide range of built in wardrobe designs in varying materials and finishes, so you can get the perfect built in or walk in wardrobe for your home no matter what the budget you're working with.
Proudly Australian owned and made. All our work is carried out locally in Sydney with only the highest level of craftsmanship and comes with a lifetime guarantee.

Contact us for a free measure and quote in the Sydney metropolitan area. We send out a qualified tradesman, not just a salesman.

We then create all the components to your perfect built in wardrobe to exact specifications using only the highest quality materials

A wardrobe technician will then deliver and install your wardrobe ensuring you are 100% happy with the job before they leave.


