A well-designed wardrobe should do more than provide storage. It should feel like a natural part of the bedroom, complementing the architecture, improving functionality and contributing to a calm, organised interior. Achieving this balance requires careful thought around room proportions, layout, materials and internal organisation rather than simply choosing a style that looks appealing on its own.
For homeowners considering custom wardrobes in Sydney, good planning helps ensure the finished design feels tailored to the room instead of added as an afterthought. Silva Wardrobe explores the design principles that help wardrobes work beautifully within any bedroom, from using existing architectural features to choosing subtle details that improve both appearance and everyday use.
A wardrobe that works well in a bedroom always begins with the room as a whole. The proportions of the space, the direction of natural light and the way people move around the bed should all influence the wardrobe’s size, position and style.
Planning the layout first helps avoid common problems such as doors clashing, cramped walkways or cabinetry that overwhelms the room. The best designs create a calm backdrop where storage supports the space rather than dominating it.
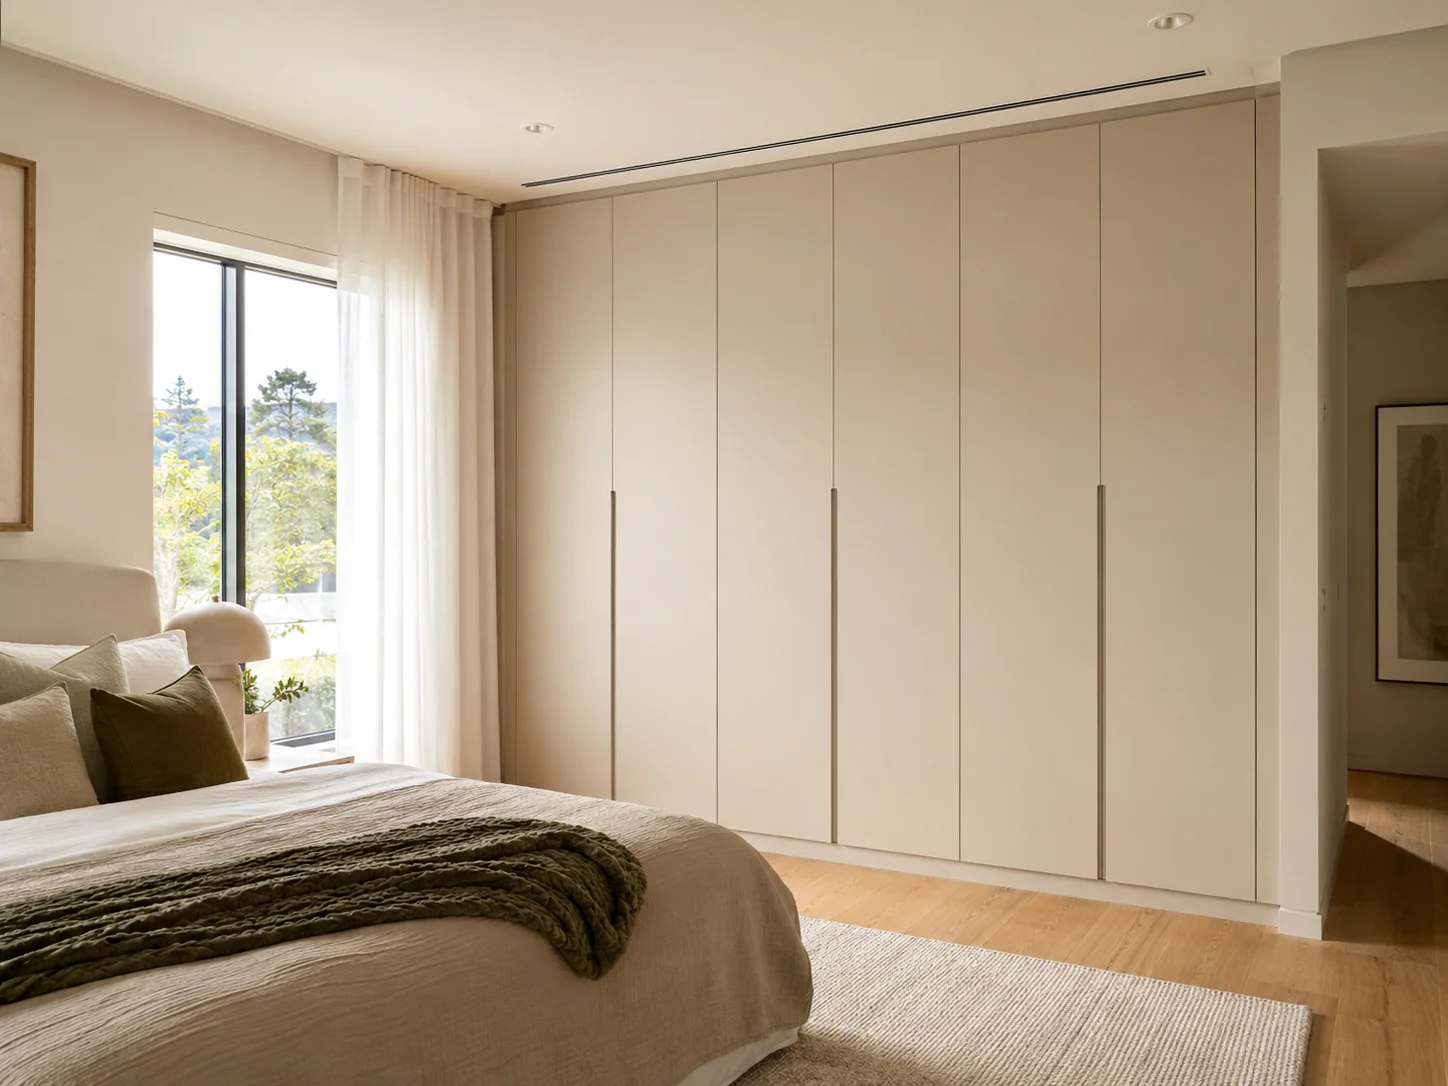
Before choosing finishes or internal fittings, take time to understand how the bedroom is currently used. Measure the full room, including ceiling height, window positions, power points, radiators, bulkheads and awkward corners. It is also important to note where doors open and how far they swing.
Then consider the main walking paths in the room. These often include movement:
A wardrobe should not interrupt these routes. As a general guide, allowing around 700 to 900 mm of clearance in front of wardrobe doors or drawers provides comfortable access in most bedrooms. In smaller rooms, sliding doors can be a practical choice because they preserve floor space and reduce the risk of doors clashing with the main bedroom door or ensuite door.
This is especially useful in Sydney apartments, where bedrooms often need to balance storage with limited circulation space.
A wardrobe usually feels most natural when it occupies the least disruptive wall. Ideally, this is a solid wall without windows, allowing the full height and width to be used cleanly. Avoid splitting wardrobes across several short walls where possible, as this can make the room feel visually busy.
Look for existing architectural cues. A recessed alcove can suit a built-in wardrobe that appears to sit naturally within the wall. A long blank wall opposite the foot of the bed can take a full-height wardrobe that balances the bed. In compact bedrooms, fitted wardrobes on either side of the bed with overhead bridging storage can frame the sleeping area while freeing up other walls.
Older Sydney homes, including Federation-style properties, often have alcoves, chimney breasts or detailed architraves that can guide the wardrobe design. Working with these features usually produces a more considered result than ignoring them.
The bed is usually the main visual anchor in a bedroom, so the wardrobe should be scaled in relation to it. Tall wardrobes in a room with a low bed can sometimes feel heavy if the proportions are not handled carefully. A simple cornice, shadow line or subtle setback at the top can soften the effect while still allowing full-height storage.
Ceiling height also matters. In rooms with generous height, a wardrobe that finishes close to the ceiling looks more tailored and avoids a dusty gap above. In standard rooms, aligning the wardrobe height with the door height or slightly above can keep the room feeling consistent.
The goal is for the bed, wardrobe and walls to feel balanced, so the storage becomes part of the overall composition rather than the feature that draws all attention.
A wardrobe will always sit more comfortably in a bedroom when its colours and finishes relate to the existing scheme. The aim is not always to match everything perfectly, but to make sure the wardrobe feels connected to the room’s palette, materials and mood.
Start with what already exists: wall colour, flooring, bed frame, soft furnishings and natural light. The wardrobe should either sit quietly within this palette or provide a subtle contrast that still feels intentional.
Begin by identifying the dominant colour in the bedroom, then look at the secondary colours found in textiles, artwork or accessories. For a calm and unified look, the wardrobe should sit within this overall palette.
In light, neutral bedrooms painted in white, cream or soft grey, a wardrobe in a similar tone can make the room feel larger and more open. Colour matching the doors to the walls, or choosing a shade one or two tones deeper, works particularly well for fitted wardrobes because the doors can read almost like wall panelling.
In bolder bedrooms with darker or more saturated walls, the wardrobe can either match the wall tone or use a related shade. For example, deep blue walls may work well with muted blue-grey doors or a warm off-white finish that picks up the undertones of the paint.
For timber finishes, coordination matters more than an exact match. Aim for compatible undertones. Warm woods such as oak, walnut and cherry usually work well together, while cooler woods such as ash or pale-stained timber create a lighter, more contemporary feel.
If the room already has a strong timber presence through flooring or a bed frame, a wardrobe in a similar tone can feel harmonious. If the existing timber is very dominant, a painted or lacquered wardrobe in a soft neutral can balance the space and prevent the room from feeling too heavy.
Texture also affects how noticeable the wardrobe becomes. Smooth matte finishes are quiet and suit contemporary bedrooms. Lightly grained veneers add warmth without looking busy. Strong woodgrain or high-gloss finishes draw more attention and are better suited to larger rooms where the wardrobe is intended to be a feature.
The overall bedroom style should guide the choice of finish, door profile and detailing.
Modern bedrooms with clean lines usually suit flat-fronted doors, push-to-open mechanisms, discreet handles and matte or satin finishes. Traditional or classic interiors often work better with shaker-style doors, gentle mouldings, painted neutrals or warm timber tones.
For transitional bedrooms that mix old and new, a simple door style in a muted colour or warm wood can bridge both looks. A contemporary wardrobe shape paired with classic colours such as linen, greige or deep navy can sit comfortably within a bedroom that is still evolving over time.
Floor-to-ceiling wardrobes are one of the most effective ways to make storage feel considered and permanent. By filling the full height of the wall, the cabinetry removes awkward gaps and creates a cleaner vertical plane.
This approach also maximises storage and reduces visual clutter. When the wardrobe meets both the ceiling and floor, there are fewer shadow lines, unused ledges and dust-collecting spaces. The result is often a bedroom that feels calmer, more spacious and better planned.
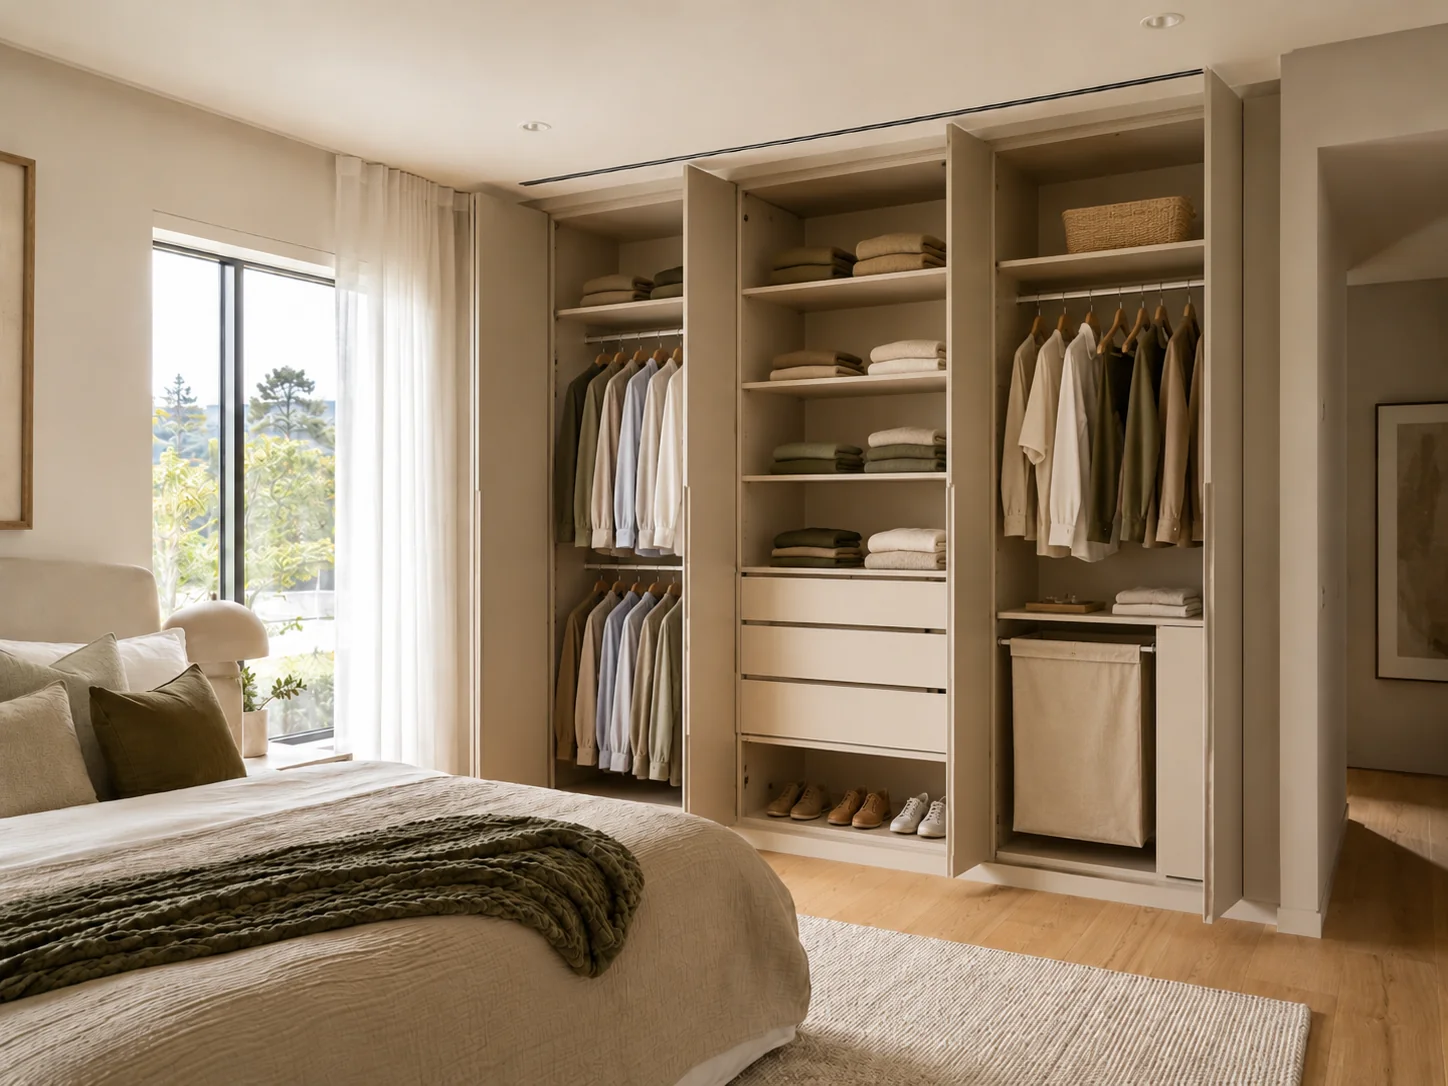
Start with accurate floor-to-ceiling measurements taken at multiple points along the wall. Many ceilings are not perfectly level, especially in older homes. Recording the lowest height allows the cabinetry to be designed accurately, with infill panels or scribed trims used where needed to create a neat finish.
Proportion matters as much as height. Very wide, unbroken doors can look heavy in smaller rooms. Breaking the wardrobe into slimmer doors that align with nearby features such as the bed, windows or wall panels helps the design feel balanced. As a general guide, door widths of around 450 to 600 mm are often practical and visually refined.
If the ceiling is very high, a horizontal break can be useful. A row of upper cabinets with smaller doors maintains the built-in effect while keeping the main doors comfortable to open. These top cupboards are ideal for out-of-season clothing, spare bedding or items that are not used every day.
A built-in wardrobe depends heavily on how the cabinetry meets the surrounding surfaces. Running the wardrobe close to the ceiling with a scribed panel or simple cornice prevents gaps that draw the eye. At floor level, a slightly recessed plinth creates a shadow line that helps the wardrobe sit naturally against floorboards, tiles or carpet.
Side returns are also important. If the wardrobe finishes against a wall, a scribed end panel can hide uneven plasterwork. If it stops before a wall, a full-height end panel or nib can make the unit feel more intentional and less like freestanding furniture.
The door style should also suit the room. Flat slab doors with discreet handles or push-to-open hardware work well in contemporary bedrooms. In more traditional spaces, simple shaker doors with slim rails can complement skirting boards, architraves and other architectural details without feeling overly decorative.
Wardrobes that sit quietly within a bedroom usually have one thing in common: the front elevation is simple. Doors, handles and tracks should feel calm and ordered so the eye reads one clean surface rather than a busy piece of furniture.
This does not mean sacrificing function. The right door style, handle detail and track system can make the wardrobe easier to use while still keeping the room feeling spacious.
The more the wardrobe doors resemble simple wall panelling, the easier they are to work into the bedroom design. Flat slab doors, shallow shaker doors and clean-edge profiles are effective because they do not create strong shadows or distracting lines.
For a minimal look:
Colour can also help. Matching the wardrobe doors to the wall colour, or choosing a tone only slightly different, allows the wardrobe to sit more quietly in the room. In smaller bedrooms, mirrored panels can reflect light and make the room feel larger, but they are usually best used selectively rather than across every door.
Handles are often one of the most noticeable parts of a wardrobe. To keep the design clean, choose options that sit flush with the door or are subtle from a distance.
Good options include:
If visible handles are used, keep their placement consistent across all doors. Avoid oversized knobs or ornate hardware unless they are clearly suited to the bedroom style. Strongly contrasting handles can make the wardrobe feel busier than necessary.
Tracks and hinges should support the design rather than interrupt it. Exposed top tracks on sliding wardrobes can make the installation feel bulky, so a simple pelmet or ceiling rebate can be used to conceal them. Colour matching visible trims to the doors or walls also helps reduce visual disruption.
For hinged wardrobes, concealed hinges keep the exterior clean. Tight and consistent door gaps are also important because uneven gaps create shadows and make the joinery look less refined. In floor-to-ceiling designs, doors that run close to the ceiling line help avoid chunky top panels and create a more streamlined result.
A wardrobe only works well when the interior is as carefully planned as the exterior. Thoughtful internal storage keeps everyday items easy to access and reduces the need for extra chests of drawers, freestanding racks or open shelving that can make the bedroom feel crowded.
Before deciding on door styles or finishes, map out exactly what needs to be stored. The internal layout should reflect real habits rather than rely on a generic configuration.
Start with a simple audit. Separate clothing into hanging items, folded items and occasional pieces. Count how many long garments are used regularly compared with shorter items such as shirts, trousers and jackets. This helps determine the right balance between full-height hanging and double hanging.
Also consider the non-clothing items currently kept in the bedroom, such as:
When these items are included in the wardrobe plan, there is less need for separate storage that disrupts the clean lines of the room.
A clutter-free bedroom depends on a practical daily routine. The wardrobe should support this with zones arranged according to how often items are used.
Everyday clothing should be easy to reach. Double rails work well for shirts, trousers and jackets, while frequently worn knits and T-shirts are best placed on open shelves or shallow drawers between waist and chest height. This helps prevent piles forming on chairs, bedsides or the floor.
Occasional and seasonal pieces, such as formal wear, heavy coats or spare bedding, can be placed higher or in less accessible sections. Deep overhead shelves are useful for vacuum-packed items or out-of-season clothing.
Shoes are another common source of bedroom clutter. Sloping shoe shelves, pull-out trays or low-level compartments help keep pairs visible and easy to return to their place.
Small internal features can make a big difference to how tidy the bedroom feels. Soft-close drawers are useful for underwear, accessories and smaller items because they keep everything contained. Shallow drawer dividers can organise belts, ties, jewellery, watches or tech accessories so they do not end up on bedside tables.
Pull-out trouser rails or skirt rails keep garments neat and reduce the need for visible hooks on doors or walls. An internal pull-out mirror can also remove the need for a freestanding mirror, which is especially helpful in compact bedrooms.
A concealed laundry section is another practical feature. Pull-out laundry baskets behind wardrobe doors keep washing out of sight and prevent clothes from gathering on the floor.
Mirrors, glass and feature panels can make a wardrobe feel lighter and more visually interesting, but they need to be used with restraint. The right finish can brighten the room and soften a long run of doors. The wrong choice can create glare, visual noise or distracting reflections.
The key is to consider scale, placement and how the material relates to the rest of the bedroom.
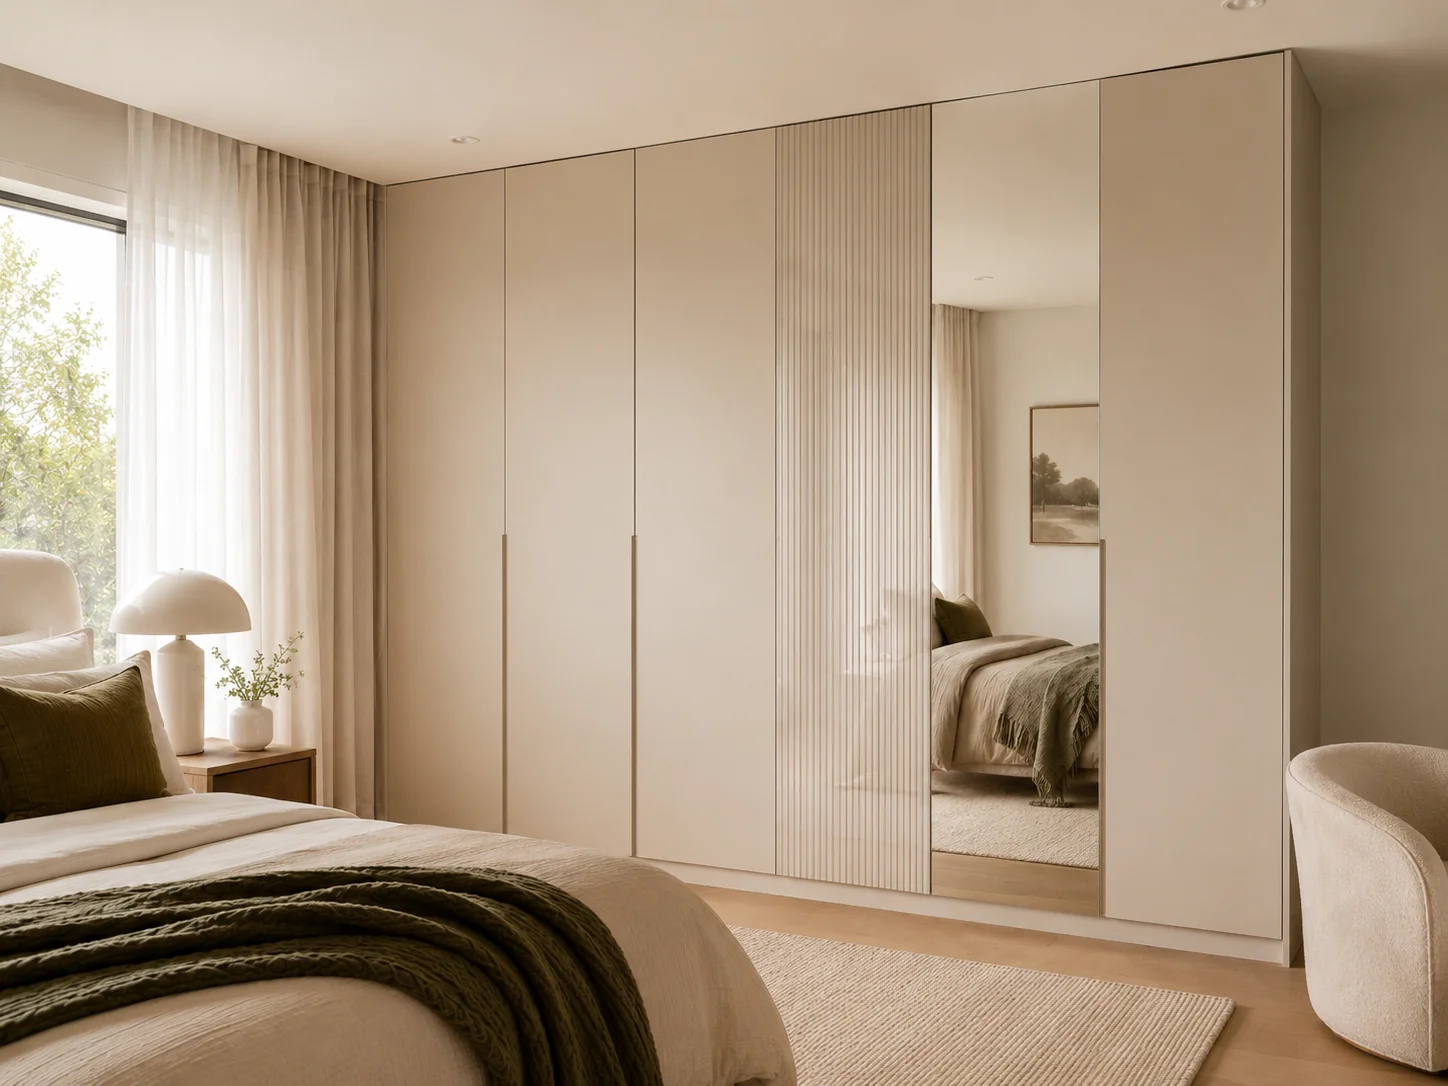
Full mirrored fronts can suit bedrooms that need to feel larger or brighter, but they do not work in every space. Mirrors reflect whatever they face, so if the opposite wall is busy, cluttered or visually heavy, the reflection can make the room feel more chaotic.
Mirrored wardrobes work best when they face a calm surface, such as a plain wall, a neatly styled bed or a window with simple curtains. They are also more effective in rooms with moderate to good natural light.
In compact bedrooms, consider using mirrored panels only on selected doors or narrow vertical sections. This gives the benefit of reflection without turning the entire wardrobe into a mirror wall. Framing mirrors in the same colour as the wardrobe also helps them feel more settled within the design.
Glass doors can introduce lightness, but they are not always practical for everyday bedrooms. Clear glass only works well when the wardrobe contents are consistently tidy and colour coordinated.
For most homes, frosted, reeded or smoked glass is a better option. These finishes soften the view of the contents while still feeling lighter than solid doors. Glass usually looks best when the frame profile is slim, the tone suits the room’s palette and any internal lighting is warm and subtle.
Rather than using glass across every door, limit it to specific areas such as a display section for bags, folded knitwear or accessories. This creates interest without making the wardrobe feel like a shopfront.
Feature panels such as fluted timber, fabric inserts or contrasting paint should support the bedroom design rather than compete with it. The most successful approach is to repeat colours, textures or materials already found in the room, such as the headboard, flooring, curtains or bedside furniture.
Keep feature detailing to selected areas. A textured central bay or framed outer doors often feels more refined than using a bold finish across the entire wardrobe. If the bedroom already has patterned wallpaper, detailed bedding or strong artwork, choose lower-contrast panels that add texture rather than more colour.
A wardrobe that looks right in a bedroom is the result of several thoughtful design choices working together. Room layout, scale, ceiling height, colours, finishes, hardware and internal storage all influence how well the wardrobe supports the space.
For homeowners planning custom wardrobes in Sydney, the most successful designs are not just attractive from the outside. They are practical, proportionate and suited to the way the bedroom is used every day. With careful planning, a wardrobe can improve storage, reduce clutter and enhance the overall calm and comfort of the room.
Silva Wardrobe helps create wardrobe designs that feel tailored to the home, combining practical storage with finishes and details that complement the bedroom rather than overpower it.
Here at Silva Wardrobes, we believe that you shouldn't have to compromise on quality when you’re on a budget. We offer a wide range of built in wardrobe designs in varying materials and finishes, so you can get the perfect built in or walk in wardrobe for your home no matter what the budget you're working with.
Proudly Australian owned and made. All our work is carried out locally in Sydney with only the highest level of craftsmanship and comes with a lifetime guarantee.

Contact us for a free measure and quote in the Sydney metropolitan area. We send out a qualified tradesman, not just a salesman.

We then create all the components to your perfect built in wardrobe to exact specifications using only the highest quality materials

A wardrobe technician will then deliver and install your wardrobe ensuring you are 100% happy with the job before they leave.


